RILA RESIDENCE | 42°44'41.4"N 23°15'43.2"E
RILA RESIDENCE
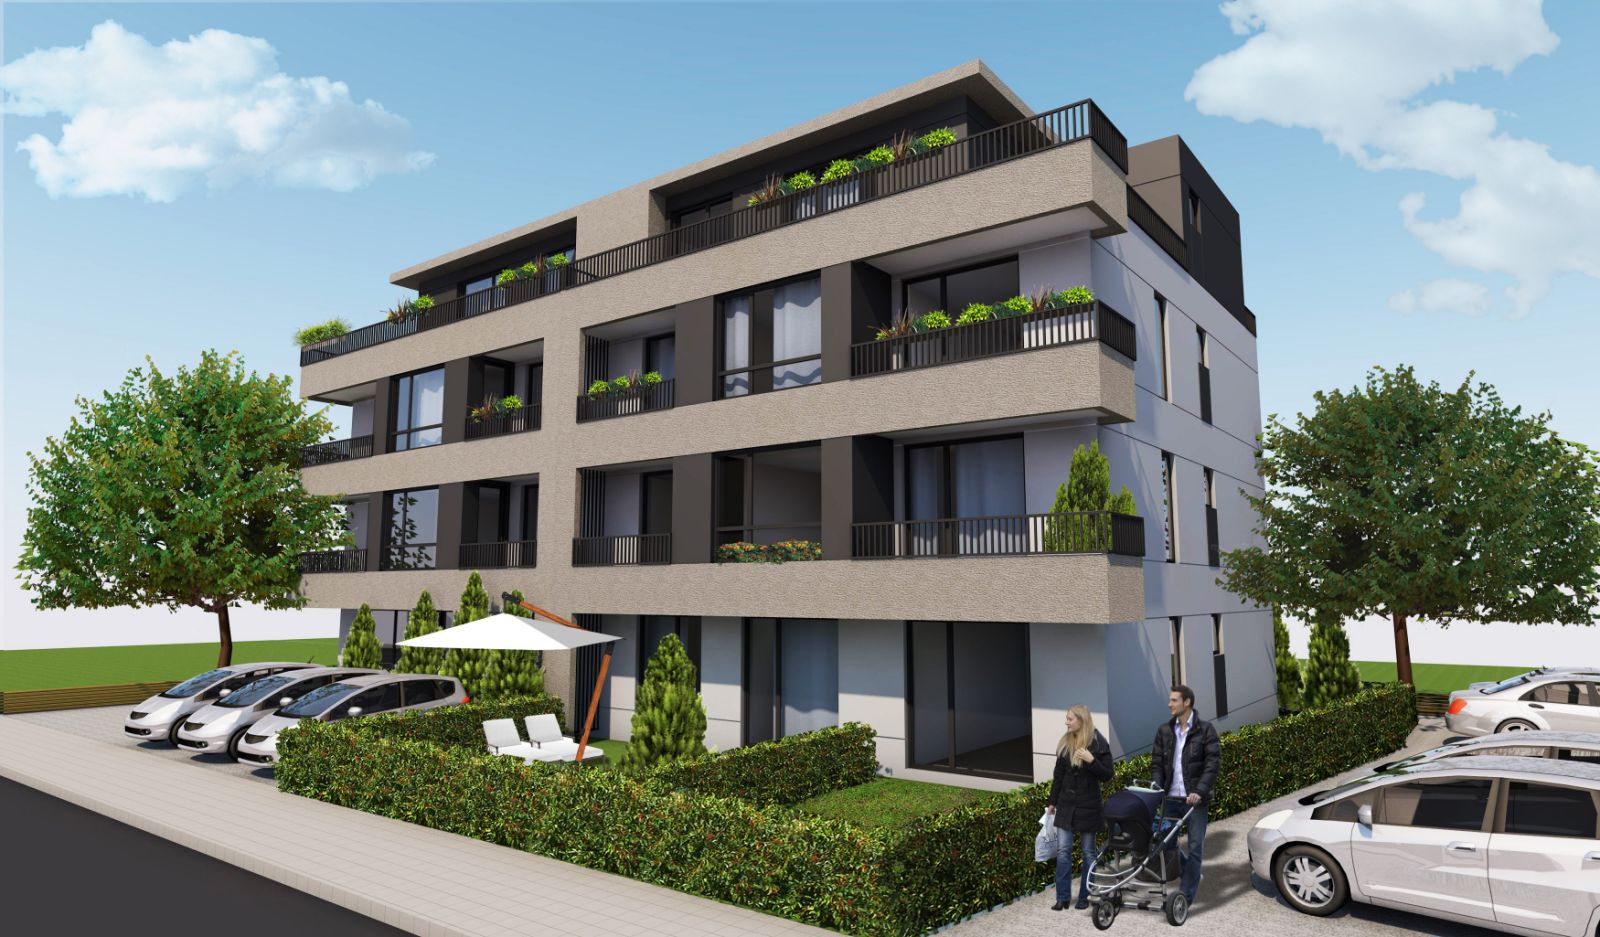
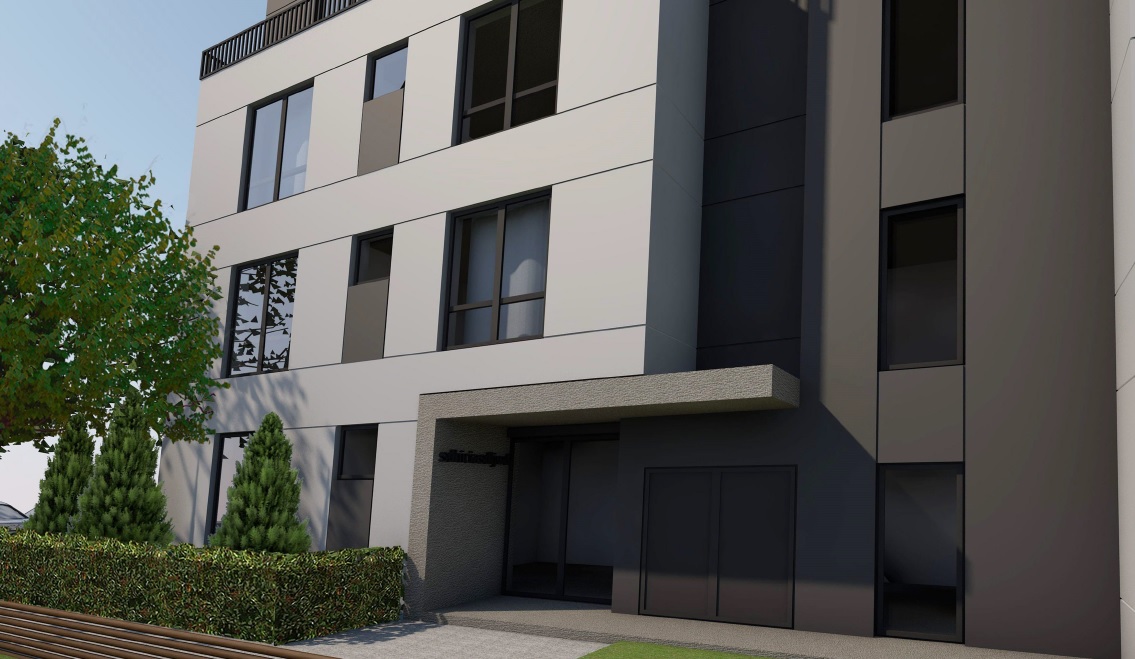
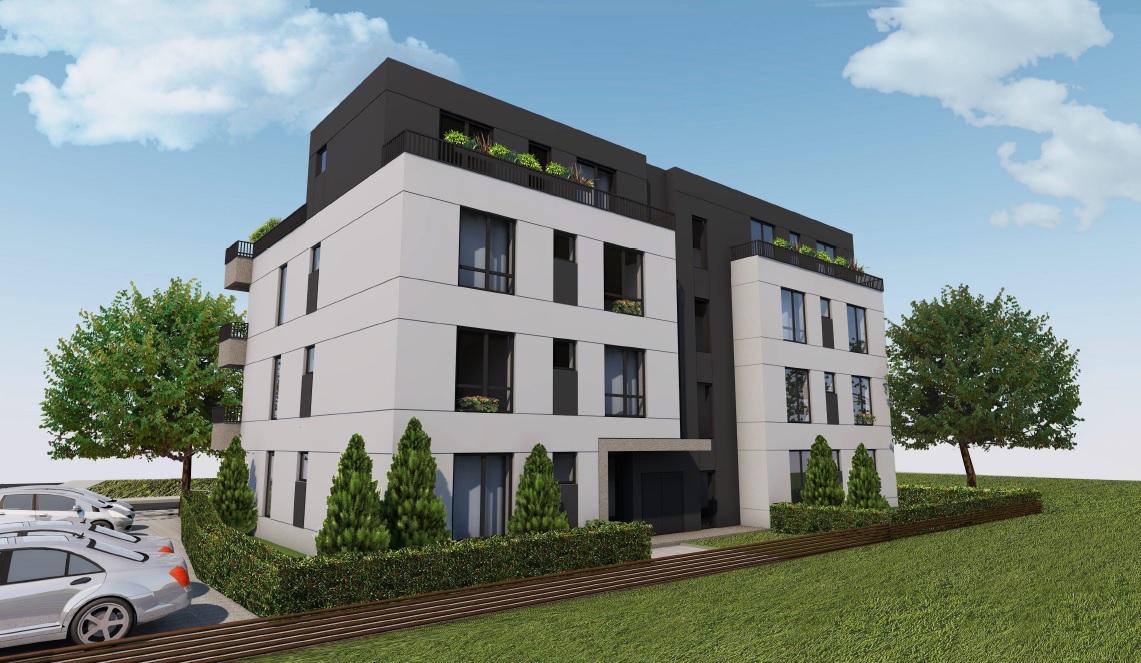
Residential building with total built-up area 932 sq.m, 13 apartments, and 13 parking spaces. Modern construction with Wienerberger bricks and BAUMIT facade system.
Total 932 sq.m
13 apartments
13 parking spaces
Energy-efficient building
Facade and floor plans
Plans and layouts
Plans for this project are currently being updated. Contact us for the latest details.
Gallery
Renders of Rila Residence
Preview the project
Location
Project location
42A?44'41.4"N 23A?15'43.2"E | Quiet area with quick access to main roads.
Park nearby
Shops and restaurants close by
Quick access to ring road
Hospital nearby
Project stages
Construction timeline
1. Design and permits
Done
Technical design and administrative approvals.
2. Groundbreaking
Done
Start of excavation and foundation works.
3. Construction / Stage 14
Done
Structural works and roofing.
4. Act 181 (permit)
Done
Completion of rough construction and approvals.
5. Facade and roof
Done
Facade system and roof insulation.
6. Installations
Done
Electrical, plumbing, and low-current systems.
7. Landscaping
Done
Site works and exterior finishing.
8. Act 15
Done
Commissioning and acceptance by authorities.
9. Act 16
Done
Final commissioning and occupancy permit.